
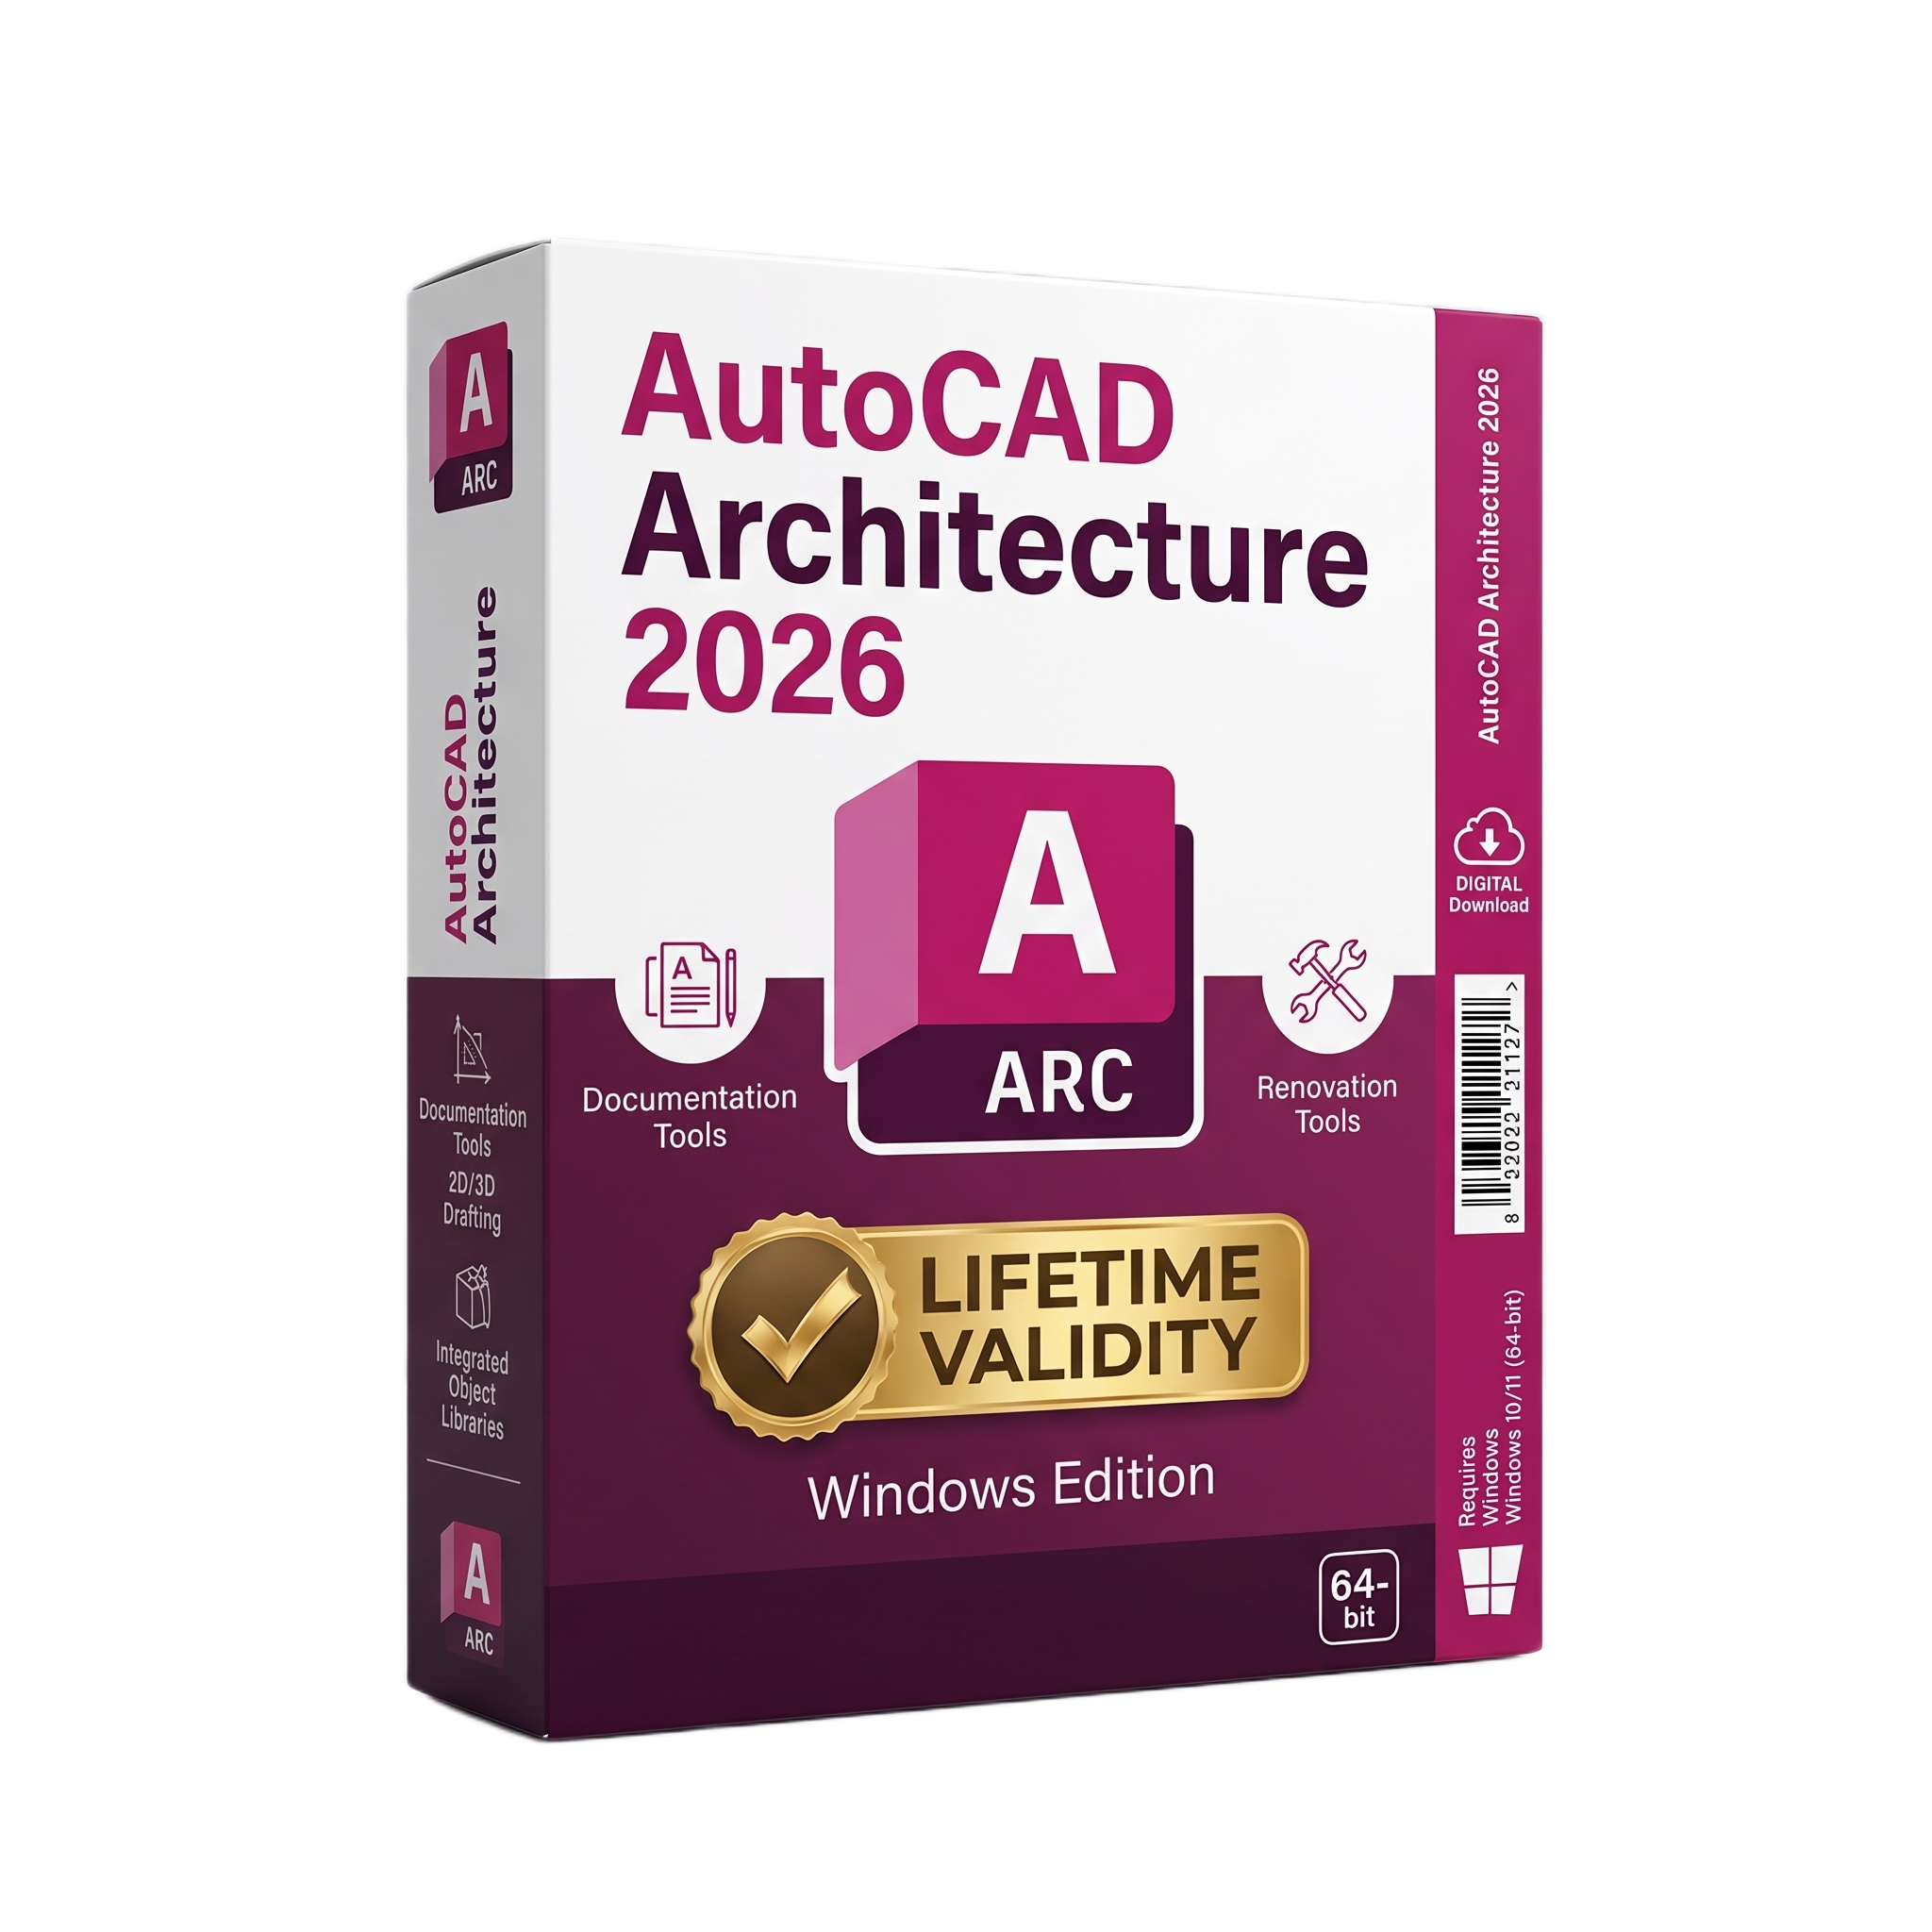
AutoCAD Architecture 2026 for Lifetime
- AUTOMATIC DELIVERY INSTANTLY ON REGISTERED EMAIL .
- Any Installation Problem Freely Contact Us(Will Give You Support)
- Lifetime Validity
- Windows Version
- File Size: 4.32GB
✔ Specialized tools for architectural design and drafting
✔ Intelligent building objects (walls, doors, windows, etc.)
✔ Automated floor plans, sections, and elevations
✔ Seamless DWG compatibility and collaboration
✔ Ideal for architects, engineers, and construction professionals
Original price was: ₹999.00.₹499.00Current price is: ₹499.00.
Description
Autodesk AutoCAD Architecture 2026 – Professional Architectural Design Software for Windows
Autodesk AutoCAD Architecture 2026 for Windows is a powerful architectural design and drafting software developed specifically for architects, building designers, and construction professionals. Built on the trusted AutoCAD platform, this specialized version includes industry-specific tools that help streamline architectural drafting, automate repetitive tasks, and improve productivity throughout the building design process.
AutoCAD Architecture 2026 enables professionals to create precise architectural drawings, develop detailed building models, and produce accurate documentation efficiently. With intelligent architectural objects such as walls, doors, windows, and spaces, the software automatically updates design elements when changes are made, ensuring consistency across the entire project.
Whether you are working on residential buildings, commercial structures, or complex architectural projects, AutoCAD Architecture 2026 provides the tools and flexibility needed to design faster and collaborate effectively.
Key Features of AutoCAD Architecture 2026
Specialized Architectural Toolset
AutoCAD Architecture 2026 includes a comprehensive set of tools designed specifically for architectural workflows. These tools help automate common design tasks and allow architects to focus more on creativity and design rather than manual drafting.
The software includes intelligent architectural objects such as:
- Walls
- Doors
- Windows
- Roofs
- Stairs
- Spaces
- Structural elements
These smart components automatically adapt to design changes and maintain relationships with other objects, making architectural modeling faster and more accurate.
Intelligent Building Objects
One of the most powerful features of AutoCAD Architecture is its intelligent building components. Instead of drawing simple lines and shapes, designers can work with real architectural elements that behave like actual building components.
For example:
- Walls automatically connect and adjust when moved.
- Doors and windows automatically fit into walls.
- Room spaces calculate area automatically.
- Elevations and sections update automatically when the design changes.
This intelligent system significantly reduces drafting time and ensures more accurate architectural documentation.
Automated Floor Plans, Sections, and Elevations
Creating architectural documentation manually can be time-consuming. AutoCAD Architecture 2026 simplifies this process by automatically generating:
- Floor plans
- Building sections
- Elevations
- Construction details
When changes are made to the model, the drawings update automatically, helping designers maintain consistency across all project documents.
Faster Architectural Drafting
AutoCAD Architecture is optimized for architectural drafting workflows. Designers can quickly create complex building layouts using specialized tools for:
- Wall layouts
- Door and window placement
- Stair design
- Roof structures
- Building sections
This reduces repetitive work and allows professionals to complete projects more efficiently.
Seamless DWG Compatibility
AutoCAD Architecture 2026 uses the industry-standard DWG file format, ensuring compatibility with other AutoCAD products and CAD software used in architecture, engineering, and construction industries.
This allows easy collaboration with:
- Engineers
- Structural designers
- Construction professionals
- Project managers
Teams can share files without worrying about compatibility issues.
Dynamic Design Updates
Changes are a normal part of architectural projects. AutoCAD Architecture makes it easy to modify designs while keeping everything synchronized.
When you update a building component such as a wall or door, the software automatically updates related elements throughout the project, including:
- Floor plans
- Sections
- Elevations
- Schedules
This ensures design consistency and reduces the risk of documentation errors.
Flexible Customization Options
AutoCAD Architecture allows users to customize the software according to their workflow. Designers can create custom tool palettes, modify styles, and configure drawing standards to match project requirements.
This flexibility makes the software suitable for both small architecture firms and large design studios.
Benefits of Using AutoCAD Architecture 2026
Using AutoCAD Architecture provides several advantages for architectural professionals:
Improved Productivity
Automated drafting tools and intelligent objects reduce manual work and speed up project completion.
Greater Accuracy
Building components behave like real architectural elements, ensuring more accurate designs.
Better Collaboration
DWG compatibility allows seamless collaboration with engineers and construction teams.
Efficient Documentation
Automatic generation of architectural drawings saves time and minimizes errors.
Professional Design Workflow
The software supports the entire architectural design process from concept development to construction documentation.
Who Should Use AutoCAD Architecture 2026?
AutoCAD Architecture 2026 is ideal for professionals involved in building design and construction, including:
- Architects
- Building designers
- Civil engineers
- Interior designers
- Construction professionals
- Urban planners
- Architecture students and educators
It is especially useful for firms that need reliable tools for producing professional architectural drawings and documentation.
System Requirements
Operating System: Windows 10 / Windows 11 (64-bit)
Processor: 2.5–2.9 GHz processor or higher
RAM: Minimum 8 GB (16 GB recommended)
Graphics Card: DirectX 11 compatible GPU with 4 GB VRAM or higher
Hard Disk Space: Minimum 10 GB free disk space
Display Resolution: 1920 × 1080 with True Color
Related Products
- AUTOMATIC DELIVERY INSTANTLY ON REGISTERED EMAIL .
- Any Installation Problem Freely Contact Us(Will Give You Support)
- Lifetime Validity
- Windows Version
- Ray trace over 2,200 nature assets including trees and shrubs for realistic reflections.
- Preview renders instantly with the new real-time NRD denoiser in Photo and Movie modes.
- Render ray-traced videos up to 5x faster using the optimized sampling engine.
- Simulate realistic glass refraction and colored shadows with fully ray-traced glass.
- Add depth to translucent materials like marble and wax with Subsurface Scattering.
- Populate interiors instantly using 25+ new parallax room templates for day and night.
- Import GLTF files directly for a lighter and faster 3D model workflow.
- Batch import multiple 3D models simultaneously to speed up scene building.
- AUTOMATIC DELIVERY INSTANTLY ON REGISTERED EMAIL .
- Any Installation Problem Freely Contact Us(Will Give You Support)
- Lifetime Validity
- Windows Version
- Type effortlessly in multiple Indian languages with enhanced Unicode keyboard handlers.
- Detect and switch between 32-bit and 64-bit applications automatically while typing.
- Access thousands of high-quality calligraphic fonts for professional designs.
- Convert legacy text to Unicode instantly with the advanced file conversion utility.
- Design stylish 3D titles and logos easily using the Avishkar Plus tool.
- Check spelling in Indian languages directly with the integrated Spell Checker.
- Integrate seamlessly with open-source apps like Inkscape, GIMP, and Scribus.
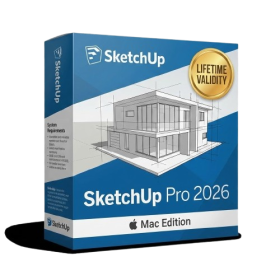
- AUTOMATIC DELIVERY INSTANTLY ON REGISTERED EMAIL .
- Any Installation Problem Freely Contact Us(Will Give You Support)
- Lifetime Validity
- Mac Version
- Run natively on Apple Silicon (M1/M2/M3) for blazing-fast performance.
- Visualize models with realistic depth using the new Ambient Occlusion engine.
- Generate unique textures instantly with integrated AI-powered prompts.
- Sync projects seamlessly between Mac, iPad, and Web versions.
- Convert iPhone LiDAR scans into 3D models automatically via Scan-to-Design.
- Create 2D documentation faster with the optimized LayOut rendering engine.
- Import and export USDZ files easily for Apple AR visualization.
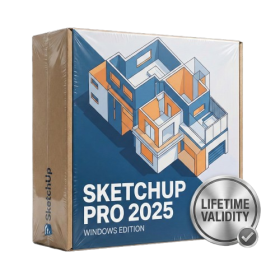
- AUTOMATIC DELIVERY INSTANTLY ON REGISTERED EMAIL .
- Any Installation Problem Freely Contact Us(Will Give You Support)
- Lifetime Validity
- Windows Version
- Visualize models with realistic shading and depth using the new Ambient Occlusion engine.
- Import and export IFC files faster with enhanced openBIM interoperability.
- Find and execute any command instantly using the integrated Smart Search tool.
- Generate unique textures and styles quickly with AI-powered Diffusion graphics.
- Collaborate in real-time by syncing models seamlessly with Trimble Connect.
- Create 2D documentation efficiently with the optimized LayOut rendering engine.
- Import complex Revit files accurately with the lightweight Revit Importer.
- Organize geometry effortlessly using the modernized Tag management system.
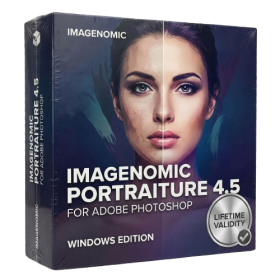
- AUTOMATIC DELIVERY INSTANTLY ON REGISTERED EMAIL .
- Any Installation Problem Freely Contact Us(Will Give You Support)
- Lifetime Validity
- Windows Version
- Smooth skin naturally while preserving texture using advanced AI algorithms.
- Generate precise skin masks automatically to isolate subjects instantly.
- Process massive batches of photos rapidly with optimized multi-core performance.
- Remove blemishes and imperfections without blurring eyelashes or eyebrows.
- Even out skin tones to correct redness and blotchiness effortlessly.
- Apply professional retouching styles quickly with a customizable preset library.
- Fine-tune mask selection manually with the interactive refinement brush.
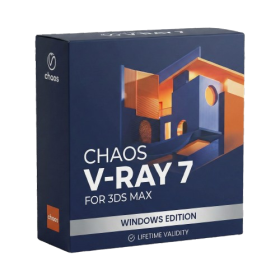
- AUTOMATIC DELIVERY INSTANTLY ON REGISTERED EMAIL .
- Any Installation Problem Freely Contact Us(Will Give You Support)
- Lifetime Validity
- Windows Version
- For 3ds Max 2021 – 2027
- Render and clip real-world 3D scans natively with full Gaussian Splatting support.
- Simulate complex light fixtures significantly faster using the new V-Ray Luminaire.
- Generate accurate stars, moon, and phases instantly with the procedural Night Sky.
- Create PBR materials from simple photos automatically with the AI Material Generator.
- Stream interactive 3D scenes to clients via a web link with Chaos Cloud Streaming.
- Analyze scene performance and spot bottlenecks precisely using the V-Ray Profiler.
- Render realistic caustics and refractions at high speeds with updated V-Ray GPU.
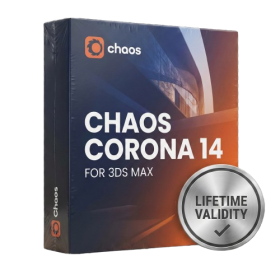
- AUTOMATIC DELIVERY INSTANTLY ON REGISTERED EMAIL .
- Any Installation Problem Freely Contact Us(Will Give You Support)
- Lifetime Validity
- Windows Version
- Render scenes with significantly less noise using the improved High-Quality Denoiser.
- Create intricate procedural clouds and weather effects with the updated Corona Sky.
- Scatter objects efficiently on surfaces with the enhanced Chaos Scatter controls.
- Apply decals to curved and organic surfaces seamlessly without UV unwrap.
- Simulate realistic fabrics and velvets instantly with the new Sheen layer.
- Manage complex scenes easily using the optimized Lister and Scene Management tools.
- Reduce memory usage significantly when rendering repetitive geometry with Corona Pattern.
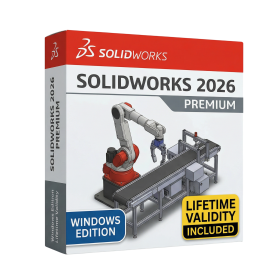
- AUTOMATIC DELIVERY INSTANTLY ON REGISTERED EMAIL .
- Any Installation Problem Freely Contact Us(Will Give You Support)
- Lifetime Validity
- Windows Version
- Free Updates
- Automate assembly mates instantly with AI-powered fastener recognition.
- Generate complete 2D drawings from 3D models automatically with AI tools.
- Split component configurations into separate files in batches seamlessly.
- Skip unnecessary rebuilds for cosmetic changes to speed up large assemblies.
- Create reference points precisely using global XYZ coordinate values.
- Import massive neutral files in the background while you continue working.
- Render photorealistic images directly within the interface without switching apps.
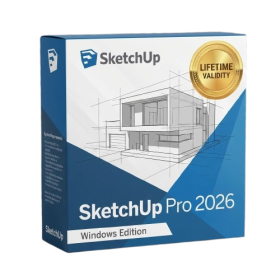
- AUTOMATIC DELIVERY INSTANTLY ON REGISTERED EMAIL .
- Any Installation Problem Freely Contact Us(Will Give You Support)
- Lifetime Validity
- Windows Version
- File Size: 1.84GB
- Visualize models with stunning depth and realism using the new graphics engine featuring native Ambient Occlusion.
- Generate unique, seamless textures instantly from simple text prompts with the integrated AI texture generator.
- Import complex Revit files accurately and efficiently with the enhanced, lighter-weight Revit Importer.
- Create 2D documentation in LayOut faster than ever with a new multi-threaded rendering engine that eliminates lag.
- Convert room scans from mobile devices automatically into clean, editable 3D geometry via Scan-to-Design.
- Collaborate in real-time by syncing projects seamlessly across Desktop, iPad, and Web versions.
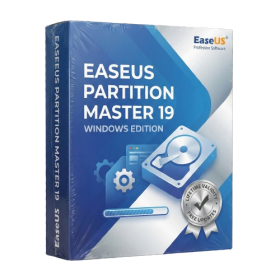
- AUTOMATIC DELIVERY INSTANTLY ON REGISTERED EMAIL .
- Any Installation Problem Freely Contact Us(Will Give You Support)
- Lifetime Validity
- Windows Version
- Resize, move, and merge partitions safely without any data loss.
- Migrate OS and data to SSD or HDD instantly without reinstalling Windows.
- Convert MBR system disks to GPT for Windows 11 upgrades non-destructively.
- Recover deleted or lost partitions directly from unallocated disk space.
- Create WinPE bootable rescue disks to fix computers that fail to start.
- Align SSD partitions to 4K sectors to maximize speed and extend lifespan.
- Resize and manage BitLocker encrypted partitions securely.
- Rebuild MBR and fix boot issues to resolve Windows startup errors.

- Lifetime Validity
- Instant Delivery on Email
- Supported on All Apple Mac Systems
- Any Installation Problem Freely Contact Us(Will Give You Support)
- Smooth skin naturally while preserving texture using advanced AI algorithms.
- Generate precise skin masks automatically to isolate subjects instantly.
- Process massive batches of photos rapidly with optimized multi-core performance.
- Remove blemishes and imperfections without blurring eyelashes or eyebrows.
- Even out skin tones to correct redness and blotchiness effortlessly.
- Apply professional retouching styles quickly with a customizable preset library.
- Fine-tune mask selection manually with the interactive refinement brush.
- AUTOMATIC DELIVERY INSTANTLY ON REGISTERED EMAIL .
- Any Installation Problem Freely Contact Us(Will Give You Support)
- Lifetime Validity
- Windows Version
- Works with Internet and Antivirus
- File Size: 461MB
- v8.5.8472
- Swap vocals or drums between tracks instantly with the new StemSwap Sampler.
- Isolate track elements in real-time for seamless live mashups and remixes.
- Export playlists to USB drives for CDJs with new subfolder support.
- Sync music libraries across devices automatically via improved Cloud Drive tools.
- Plug and play with over 300+ controllers including the latest AlphaTheta models.
- Mix video and karaoke with customizable on-screen graphics and lyrics.
- Scratch with precision using the improved ultra-low latency DVS engine.
- Stream sets directly to social platforms without external broadcasting software.